



Planning a home extension is one of the biggest decisions you’ll make as a homeowner. Done right, it adds lasting value, practical space, and real comfort to your property. Done without proper thought, it costs more than it should and delivers less than you hoped.
This guide covers every major extension type suited to Manchester homes, what each one involves structurally, what it typically costs, and how to decide which direction is right for you — before a single brick is laid.
Why Manchester Homeowners Are Extending Rather Than Moving
Between stamp duty, solicitor fees, estate agent costs, and the sheer disruption of uprooting your family, moving house in Greater Manchester has never been more expensive. For most homeowners who are happy in their area, extending the property they already own is the smarter financial decision by a considerable margin.
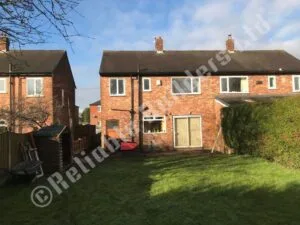
Across areas like Stockport, Altrincham, Bury, and Wythenshawe, we’re seeing consistent demand from families who need that extra bedroom, a bigger kitchen, or a dedicated home office — space that simply doesn’t exist in the original footprint of a 1930s semi or Victorian terrace. The demand is there. The question is which type of extension is right for your home.
The Main Types of House Extension in Manchester
1. Single-Storey Rear Extension
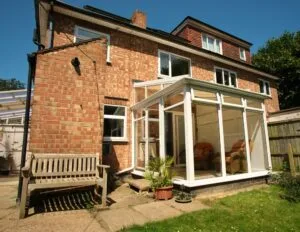
The most common extension type across Greater Manchester. A single-storey rear extension extends your ground floor into the rear garden, typically to create a larger kitchen, open-plan kitchen-diner, or additional living room. It’s the go-to choice for families wanting more everyday living space without the cost or complexity of a two-storey build.
Most single-storey rear extensions fall within permitted development rights, meaning no planning application is required — as long as you stay within the size limits (typically 3m for semi-detached or terraced homes, 4m for detached). Extensions beyond those limits require full planning permission from Manchester City Council or your local authority.
Typical cost: £20,000–£45,000 depending on size, specification, and finish. For a more detailed breakdown, see our house extension cost guide for Manchester homeowners.
Best suited to: Families wanting more kitchen or living space. Homes with sufficient rear garden depth. Budget-conscious projects that still want a significant impact.
2. Two-Storey Extension
If you need space both downstairs and up, a two-storey extension delivers far greater value per square metre than two separate single-storey builds. Ground floor gains typically go to the kitchen or living area, while the first floor adds one or two additional bedrooms and often an en-suite.
Two-storey extensions almost always require full planning permission, and the structural demands are significantly greater — requiring careful foundation design, steelwork, and full Building Regulations sign-off. It’s a larger project, but the return on investment is typically strong in Manchester’s property market.
Typical cost: £45,000–£90,000+. See our full 2026 extension cost guide for a detailed breakdown by type.
Best suited to: Families who need both extra bedrooms and ground-floor space. Homeowners planning to stay long-term and wanting maximum value from their investment.
3. Side Return Extension
Common on Victorian and Edwardian terraced properties across Manchester, the side return extension fills in the narrow passage that runs alongside the house. It’s often no more than a metre wide, but combined with the existing room it transforms a poky kitchen into a genuinely open, usable space.
Side returns work particularly well on period properties in areas like Stockport, Didsbury, and Chorlton where that side alley is wasted space. The structural work involves removing the existing external wall and forming a new open-plan layout, which requires careful brickwork and structural steelwork to carry the load above.
Typical cost: £25,000–£50,000 depending on the complexity of the existing structure and the internal fit-out specification.
Best suited to: Victorian and Edwardian terraces with a side alley. Homeowners wanting a dramatically improved kitchen without sacrificing significant garden space.
4. Wrap-Around Extension
A wrap-around extension combines a rear extension with a side return to create an L-shaped addition that wraps around the back corner of the house. It’s the most ambitious single-storey option and delivers the largest ground-floor footprint of any extension type.
The structural complexity is higher — multiple new walls, a more involved roof structure, and significant internal reconfiguration are all typically required. Our extensions and new builds team handles all of this in-house, from initial drawings through to Building Regulations sign-off.
Typical cost: £50,000–£100,000+.
Best suited to: Homeowners who want the maximum possible ground-floor transformation. Properties with both rear garden depth and a usable side return.
5. Over-Structure Extension (Above a Garage or Flat Roof)
If your property has an integral or attached garage, or a section of flat roof, building above it is often the most cost-effective way to add an extra bedroom without touching the garden. The structure below is already in place — it simply needs to be assessed and potentially reinforced to carry the additional load.
This type of project requires a structural engineer’s input early on and careful coordination between the build team and Building Control. Our experienced roofing team works closely with the build on these projects to ensure the new structure ties in cleanly and is fully weathertight.
Typical cost: £30,000–£60,000 depending on the condition of the existing structure and the complexity of the new roofline.
Best suited to: Properties with an attached garage or existing flat roof section. Homeowners who want an extra bedroom without losing garden space.
What About Loft Conversions and Basement Extensions?
Loft conversions and basement extensions are technically separate from ground-floor extensions but worth understanding in context. A loft conversion makes use of existing roof space to create habitable rooms — it’s often cheaper than a full extension for adding a bedroom. A basement extension is significantly more involved and costly, but relevant for properties in parts of Manchester where ground-floor expansion isn’t possible.
If either of these is on your radar, speak to the team and we can advise on feasibility before you commit to anything.
Key Factors That Affect Which Extension Type Is Right for You
Your Property Type
A detached house in Altrincham has very different extension potential to a mid-terrace in Bury. The type of property, its relationship to neighbouring buildings, and the existing layout all shape what’s structurally feasible and what will gain planning approval.
Planning Permission Requirements
Not every extension needs planning permission, but many do. Understanding permitted development rules before you design your project can save significant time and cost. Our full guide to planning permission for house extensions in Manchester covers the rules in detail, including when you need to apply and what the process involves.
Budget
Your budget will naturally influence the scale and type of extension that’s realistic. As a rough rule, two-storey extensions offer the best cost-per-square-metre value, while wrap-arounds and basement extensions sit at the higher end. Our 2026 extension cost guide gives detailed figures for every type.
What You Actually Need the Space For
A family needing a fourth bedroom has a very different priority to a couple wanting a bigger kitchen. Be specific about the use before you design the space — it will determine which extension type, which floor level, and which direction makes the most practical sense for your daily life.
The Structural Condition of Your Existing Property
Older properties sometimes reveal surprises — subsidence, inadequate foundations, or brickwork in poorer condition than expected. A professional assessment before you start can prevent costly mid-project changes. Our brickwork and structural team carries out these assessments as part of the initial survey process.
What Happens After the Extension? Don’t Overlook the Outdoor Space
A rear extension almost always changes your garden layout. Many homeowners take the opportunity to address the outdoor space at the same time — new paving, a redesigned patio, or a tidier driveway at the front. It’s far more cost-effective to carry out paving and hard landscaping work alongside a build project than to return to it separately once the builders have left.
How to Choose the Right Builder for Your Manchester Extension
The type of extension you choose matters, but who builds it matters just as much. Manchester has no shortage of builders, but the difference between a well-managed project and a problematic one almost always comes down to the quality and experience of the team you appoint.
Our guide on how to find a reliable builder in Manchester covers exactly what to look for — from checking insurance and qualifications to asking the right questions before you sign anything.
The Reliable Builders have been working on Manchester homes for over 50 years. We handle every aspect of the extension process in-house — structural work, brickwork, roofing, and finishing — which means one point of contact, consistent quality, and no subcontractor gaps in communication or accountability.
Ready to Explore Your Extension Options?
If you’re based in Manchester or anywhere across Greater Manchester and you’re thinking about extending your home, the best first step is a free no-obligation survey. We’ll look at your property, talk through what you need, and give you an honest assessment of what’s feasible, what it’s likely to cost, and how long it will take.
Get in touch with The Reliable Builders today — we cover Stretford, Stockport, Altrincham, Bury, Wythenshawe, and the wider Greater Manchester area.