




Single-Storey vs Double-Storey Extension: Which Is Right for Your Manchester Home?
If you’re planning a house extension in Manchester, one of the first decisions you’ll face is whether to go single or double storey. It sounds straightforward, but the answer depends on more than just how much space you need or how much you want to spend — it depends on your property type, your plot, your planning situation, and what you’re actually trying to achieve.
This guide walks through everything Manchester homeowners need to know before making that decision, including costs, planning implications, build timelines, and which option typically adds more value.
What’s the Difference?
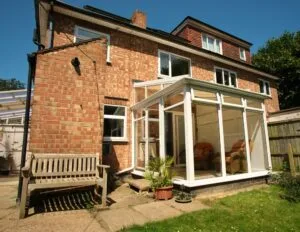
A single-storey extension adds one floor of additional space at ground level — most commonly to the rear or side of a property. It’s the more common of the two, and covers everything from a modest kitchen extension to a large open-plan rear addition.
A double-storey extension adds two floors simultaneously — typically a ground floor room plus an additional bedroom or bathroom above it. It costs more upfront but delivers significantly more floor space for a proportionally lower cost per square metre.
Both options are available to the vast majority of Manchester homeowners, but the right choice depends on your specific circumstances.
How Much Does Each Option Cost in Manchester?
Cost is usually the first question, so here’s a realistic breakdown for Manchester in 2026.
Single-storey extensions typically cost between £30,000 and £60,000 depending on size, specification, and finish. A modest 15–20m² kitchen extension at the back of a semi will sit towards the lower end. A larger 30m²+ open-plan extension with bifold doors, underfloor heating, and a high-specification kitchen will push well beyond that.
Double-storey extensions typically start from around £55,000 and rise to £100,000+ for larger or more complex builds. The jump in cost is real, but consider this: you’re roughly doubling the floor area for perhaps a 50–70% increase in overall build cost. The foundations, scaffolding, planning, and project management costs are largely shared between both floors — so the cost per square metre of a double-storey is almost always lower than a single.
As a rough guide:
| Single-Storey | Double-Storey | |
|---|---|---|
| Typical cost range | £30,000 – £60,000 | £55,000 – £100,000+ |
| Typical floor area added | 15–35m² | 30–70m² |
| Cost per m² (approx) | £1,500 – £2,000 | £1,200 – £1,600 |
| Build time | 8–14 weeks | 14–22 weeks |
For a more detailed breakdown, see our full guide on how much a house extension costs in Manchester.
Planning Permission: What’s Different Between the Two?
This is where things get more nuanced — and where local knowledge matters.
Single-storey rear extensions in Manchester can often be built under Permitted Development (PD) rights without needing full planning permission, provided they fall within certain size limits. Under the Neighbour Consultation Scheme, you can extend up to 6 metres on a semi-detached or terraced home, and up to 8 metres on a detached. These limits apply to single-storey only.
For a full explanation of how the 6 metre rule works, see our dedicated guide: The 6 Metre Extension Rule Explained for Manchester Homeowners.
Double-storey extensions almost always require full planning permission from your local council — whether that’s Manchester City Council, Trafford Council, Stockport Council, or another Greater Manchester authority. This means drawings, a planning application fee, and a statutory determination period of around 8 weeks. It also means your neighbours will be formally notified and can raise objections.
Key planning considerations for double-storey extensions in Manchester:
- The extension must not be within 7 metres of the rear boundary
- Upper floor rear-facing windows must be obscure glazed if they overlook neighbouring gardens
- The overall height and footprint must remain subordinate to the main dwelling
- Properties in conservation areas — including parts of Didsbury, Heaton Moor, Chorlton, and Bramhall — may face additional restrictions
We manage the full planning permission process for all extension projects, including drawings, council submissions, and correspondence. See our house extensions service page for more detail.
Which Properties Are Best Suited to Each Option?
Single-storey extensions work well for:
- Victorian and Edwardian terraces where the plot depth allows rear extension but the party wall situation makes upper floors complex
- Properties where the priority is one large open-plan ground floor space — kitchen, dining, living combined
- Homeowners who want to avoid the disruption and timeline of a larger build
- Homes where the upper floor layout is already working well and doesn’t need changing
- Smaller plots where a double-storey might dominate the garden or create overlooking issues
Double-storey extensions work well for:
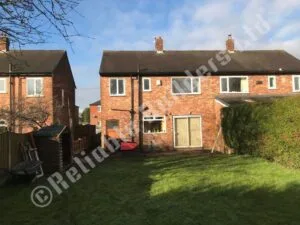
- Semi-detached and detached properties with sufficient plot width and depth
- Families who need both extra living space downstairs and an additional bedroom or bathroom upstairs
- Homeowners in Manchester’s outer suburbs — Altrincham, Wythenshawe, Stockport, Bramhall — where larger plots make the build more straightforward
- Anyone doing a side return extension, where building double-storey is often the more cost-effective way to maximise the available footprint
- Properties where the goal is maximum added value — a double-storey almost always adds more to the resale price
Which Adds More Value to a Manchester Home?
Both options add value — but not equally, and not in the same way on every property.
A single-storey extension that creates a genuinely usable open-plan kitchen-diner is consistently one of the most popular features for buyers in Manchester. In areas like Didsbury, Chorlton, Heaton Moor, and Altrincham where Victorian and Edwardian semis dominate, a well-designed rear extension can add £30,000–£60,000 to the property’s market value.
A double-storey extension that adds a bedroom typically adds more in raw value terms — particularly if it takes the property from three bedrooms to four, which is a meaningful threshold for buyer demand in most Manchester postcodes. In Altrincham, Sale, and Wythenshawe, a four-bedroom semi can command significantly more than a three-bed equivalent.
The rule of thumb most valuers and estate agents apply: adding a bedroom adds more value than adding floor space without changing the bedroom count. If you’re within reach of doubling up and creating an extra bedroom above, the double-storey usually makes more financial sense in the long run.
Timeline: What to Expect
Single-storey extension:
- Planning (if required): 8–10 weeks
- Build: 8–14 weeks
- Total from instruction to completion: typically 4–6 months
Double-storey extension:
- Planning: 8–10 weeks (almost always required)
- Build: 14–22 weeks
- Total from instruction to completion: typically 6–9 months
Bear in mind that planning periods and build timelines can shift depending on the time of year, material lead times, and complexity. We provide a detailed project programme as part of every written quote, so you’ll have a clear picture before work begins.
Can You Do a Single-Storey Now and Add a Second Floor Later?
Technically yes — but it’s almost always more expensive and more disruptive than doing both floors at the same time. If there’s any chance you’ll want a second storey in the future, the sensible approach is to design and build the foundations, structure, and roof of the ground floor to take the load of a future upper storey from day one. This adds a relatively small cost upfront and saves significantly more down the line.
We can advise on this during the free site visit and factor it into your quote if future-proofing is something you want to consider.
Which Should You Choose?
There’s no universal answer, but here’s a simple framework:
Go single-storey if:
- Your priority is one large, light-filled living space on the ground floor
- Your plot or planning situation limits what’s achievable upstairs
- You’re on a tighter budget and want to maximise value from a smaller spend
- You’re in a conservation area with restrictions on upper floor additions
Go double-storey if:
- You need both more living space and more bedrooms
- Your plot allows it comfortably without dominating the garden
- You’re looking to maximise long-term added value
- You’re already going through planning — you may as well go further
The best way to make the decision is with a proper site assessment. Every plot, every property, and every family’s needs are different — and what works brilliantly on a detached 1930s home in Wythenshawe may not be right for a Victorian terrace in Didsbury.
Talk to The Reliable Builders About Your Manchester Extension
The Reliable Builders Ltd are a family-run construction company based in Stretford, with over 50 years of experience carrying out house extensions across Manchester, Stockport, Altrincham, Wythenshawe, Bury and the wider Greater Manchester area. We manage everything from planning permission through to Building Regulations sign-off — using our own experienced team throughout, with no subcontractors.
For a free, no-obligation site visit and written quote, call us on 0161 506 8790 or get in touch via our contact page. We’ll assess your property in person, talk through your options, and give you an honest recommendation on which approach makes most sense for your home.
Related guides: